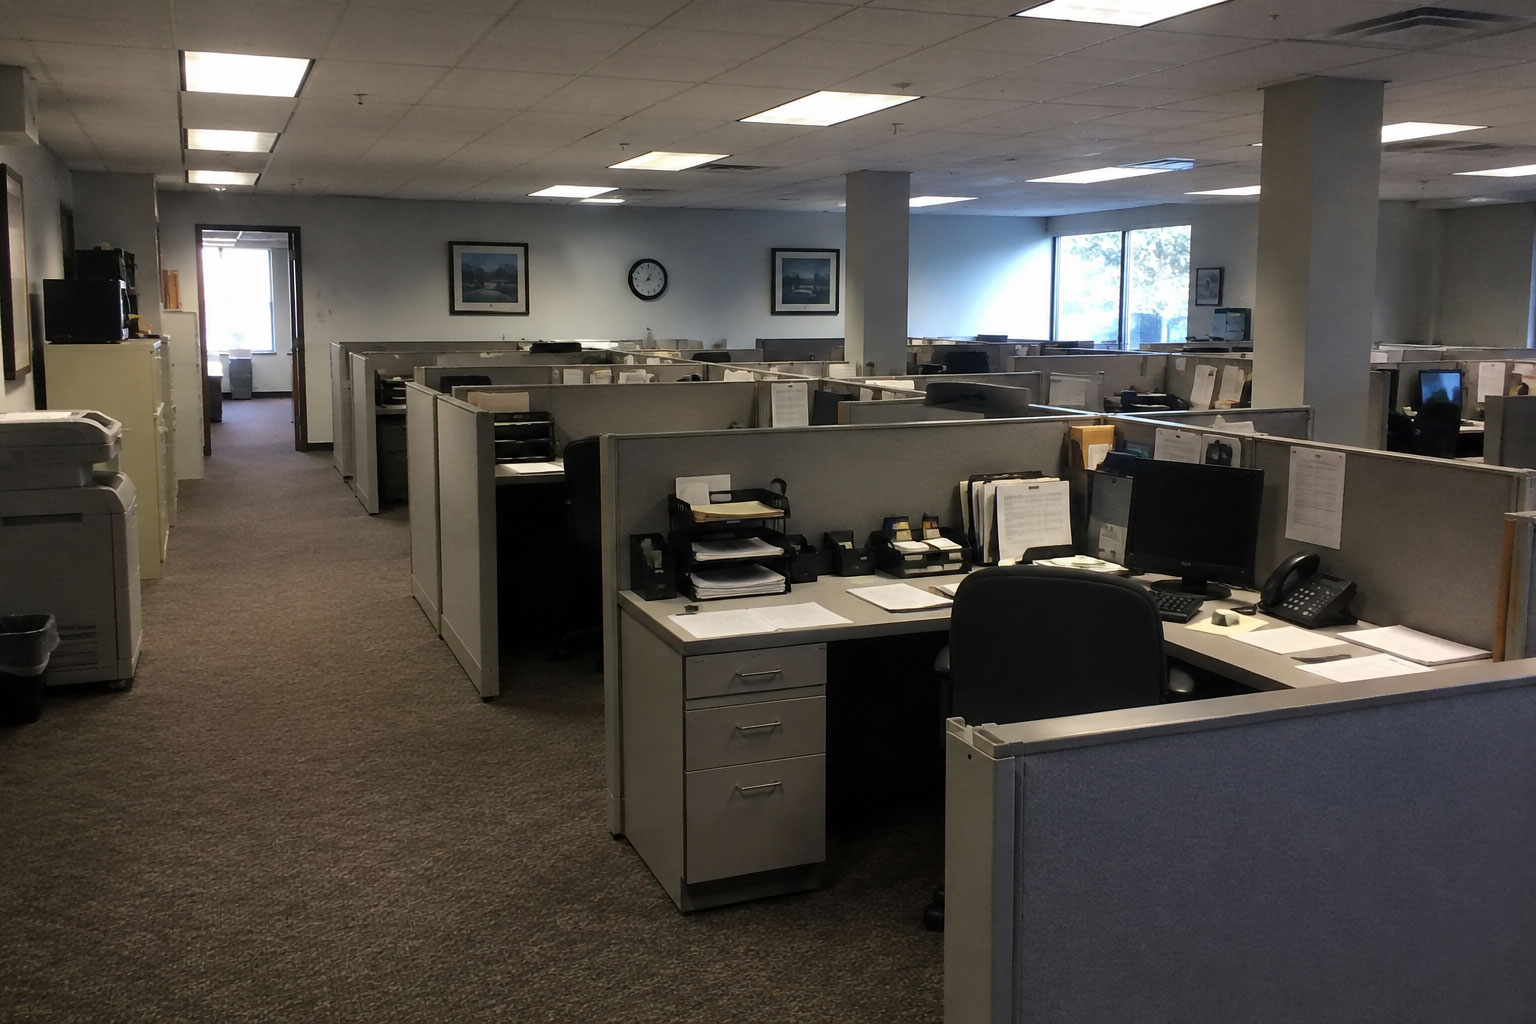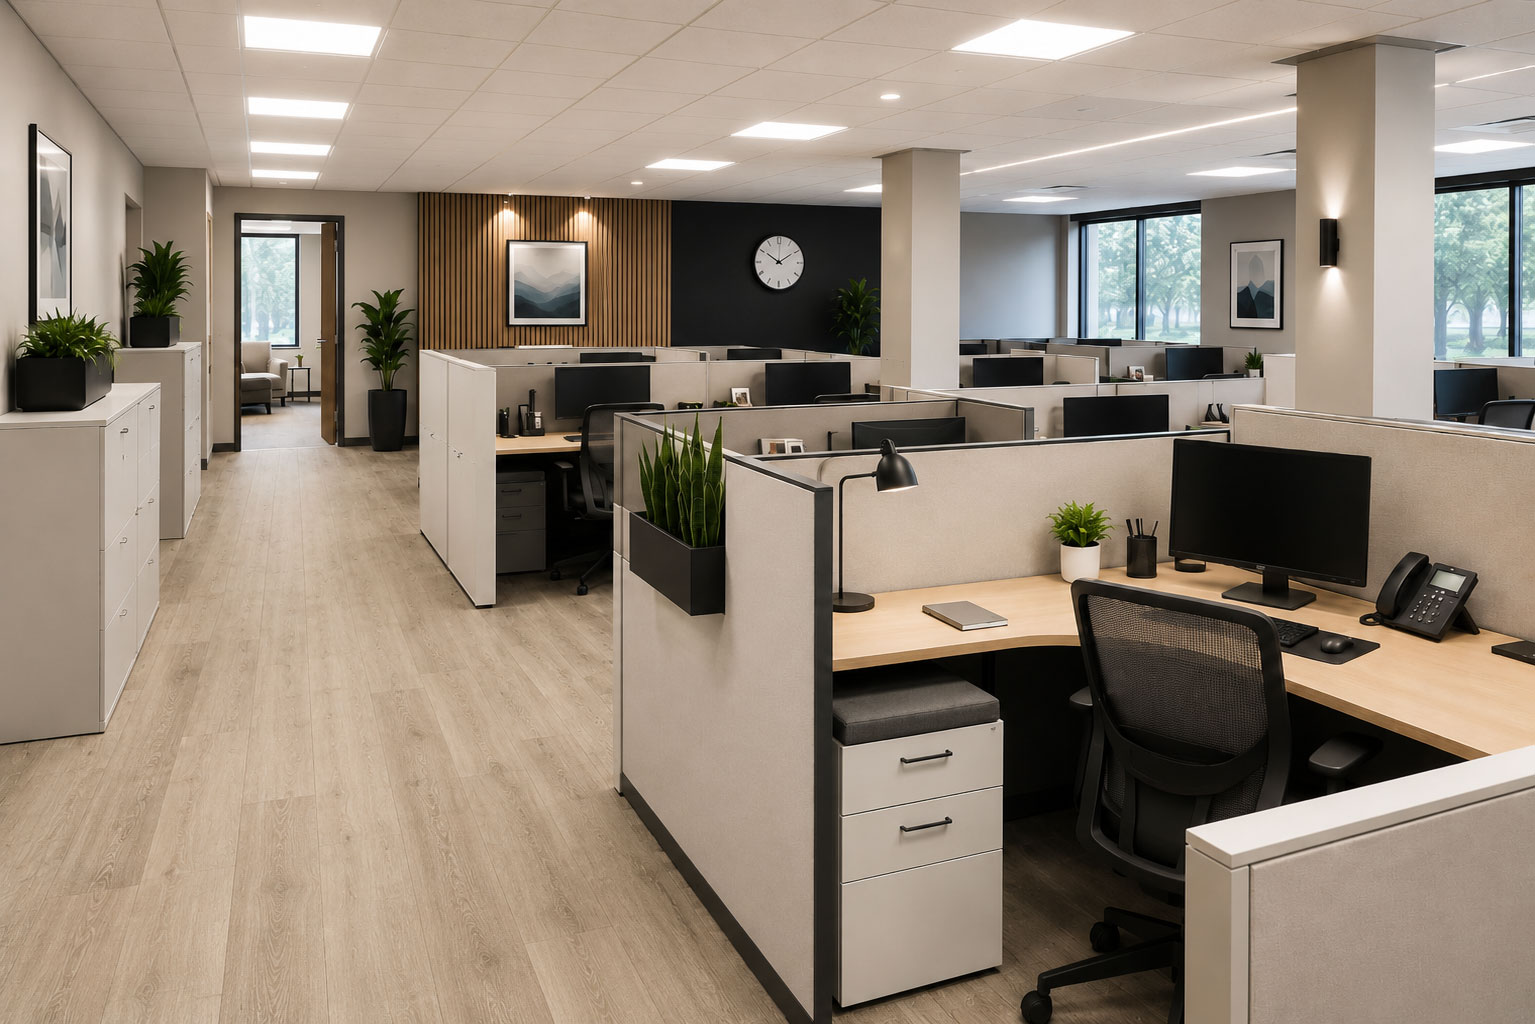




Hotel Guest Room Refurbishment
This project transformed 150 outdated hotel guest rooms into a contemporary hospitality space while preserving existing furniture and key architectural elements.
Through furniture refurbishment, interior refacing and premium finishes, Relook Design delivered a modern guest experience with lower costs, reduced downtime and a more sustainable approach than complete replacement.
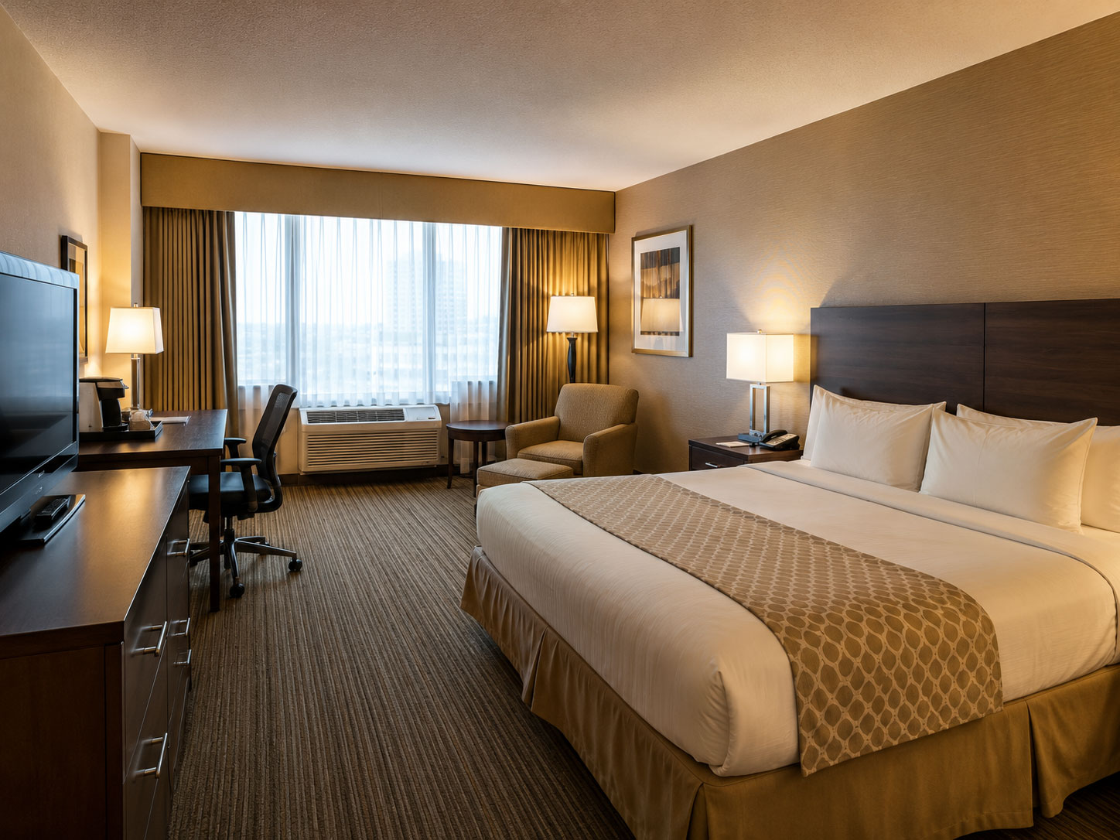
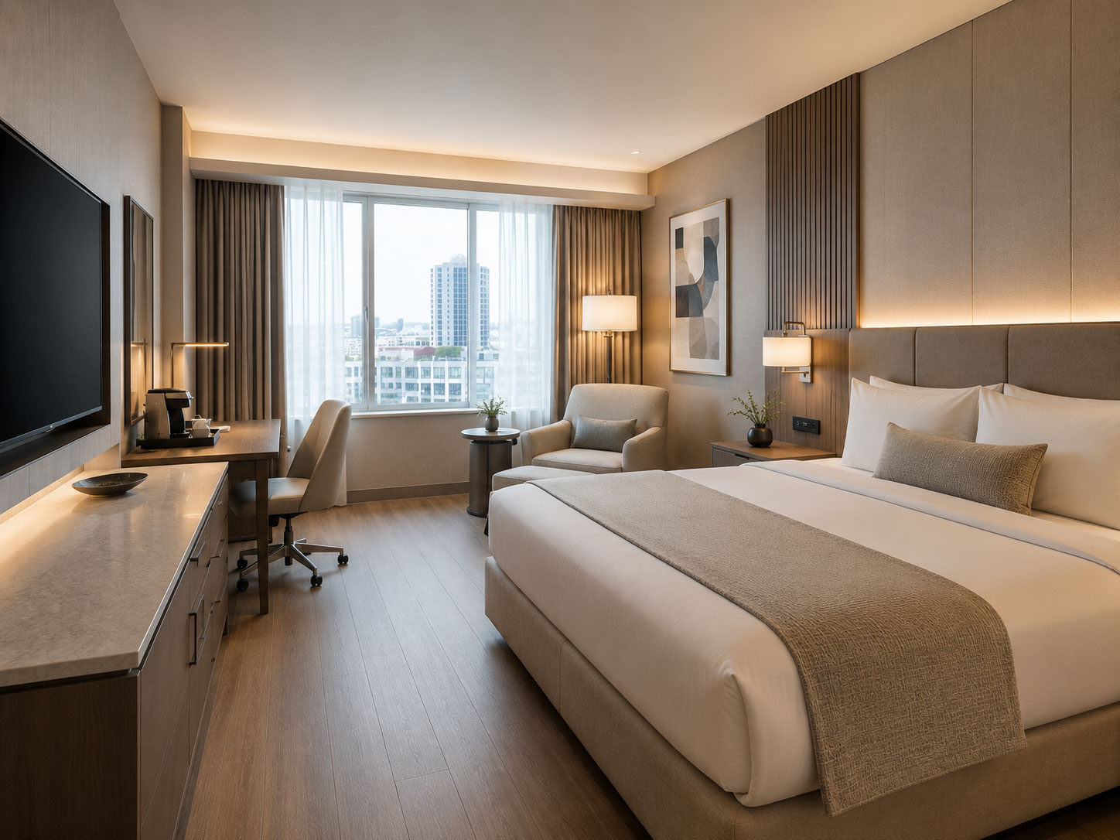
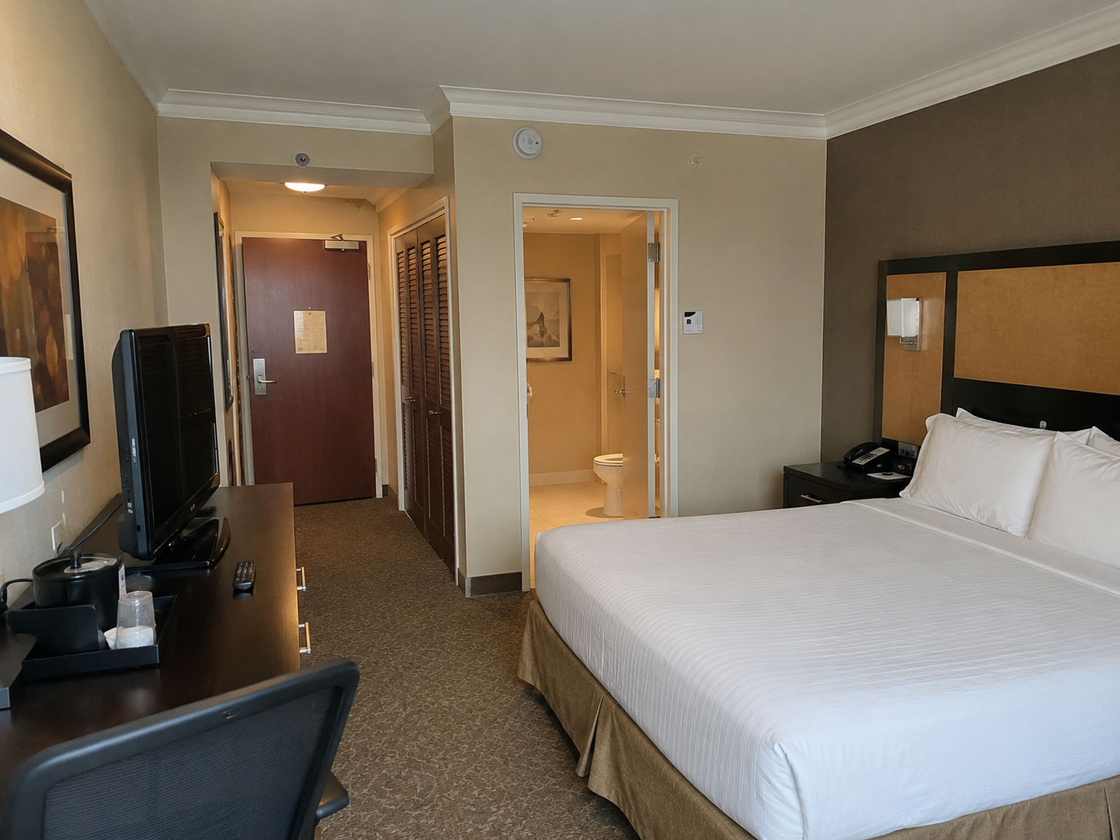
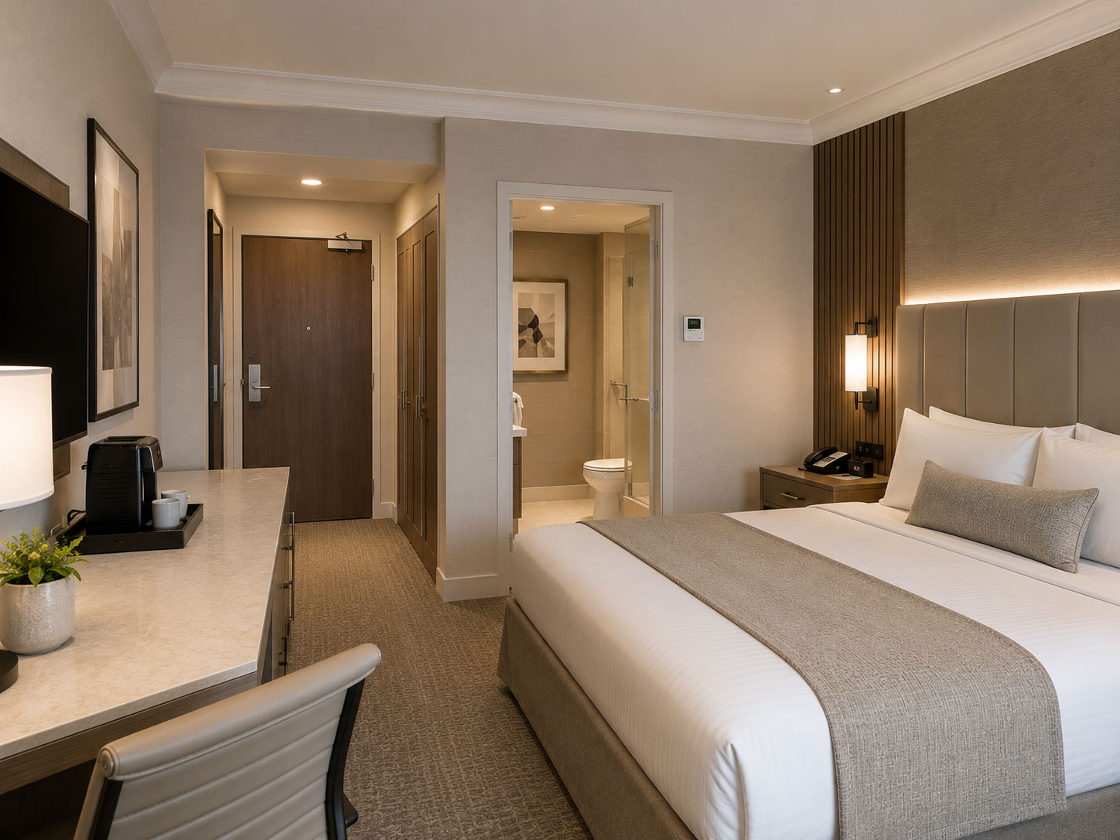
Hotel Rooms Interior Refurbishment
This project showcases the transformation of 45 outdated hotel guest rooms into a modern, welcoming environment while preserving much of the existing infrastructure.
Through furniture refurbishment, interior refacing, upgraded finishes, and contemporary materials, Relook Design delivered a refreshed guest experience with reduced renovation costs, shorter project timelines, and significantly less waste than a complete replacement would have.
Kitchens Refurbishment
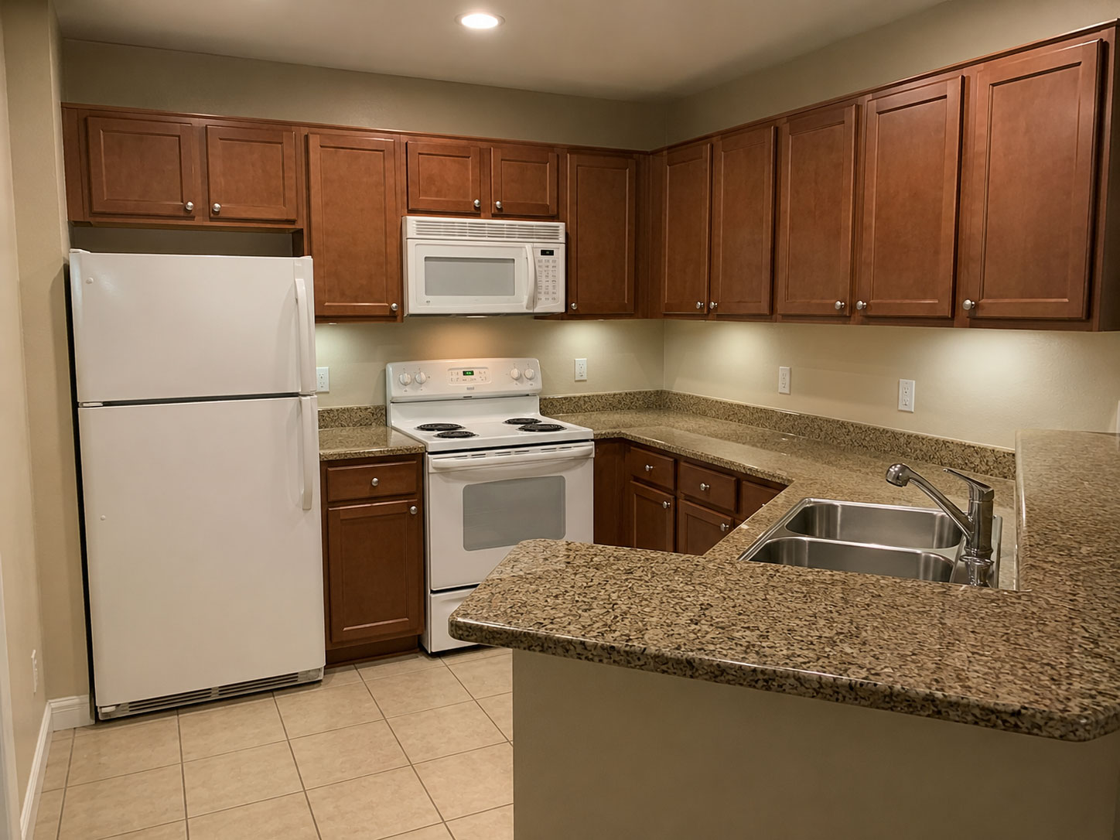
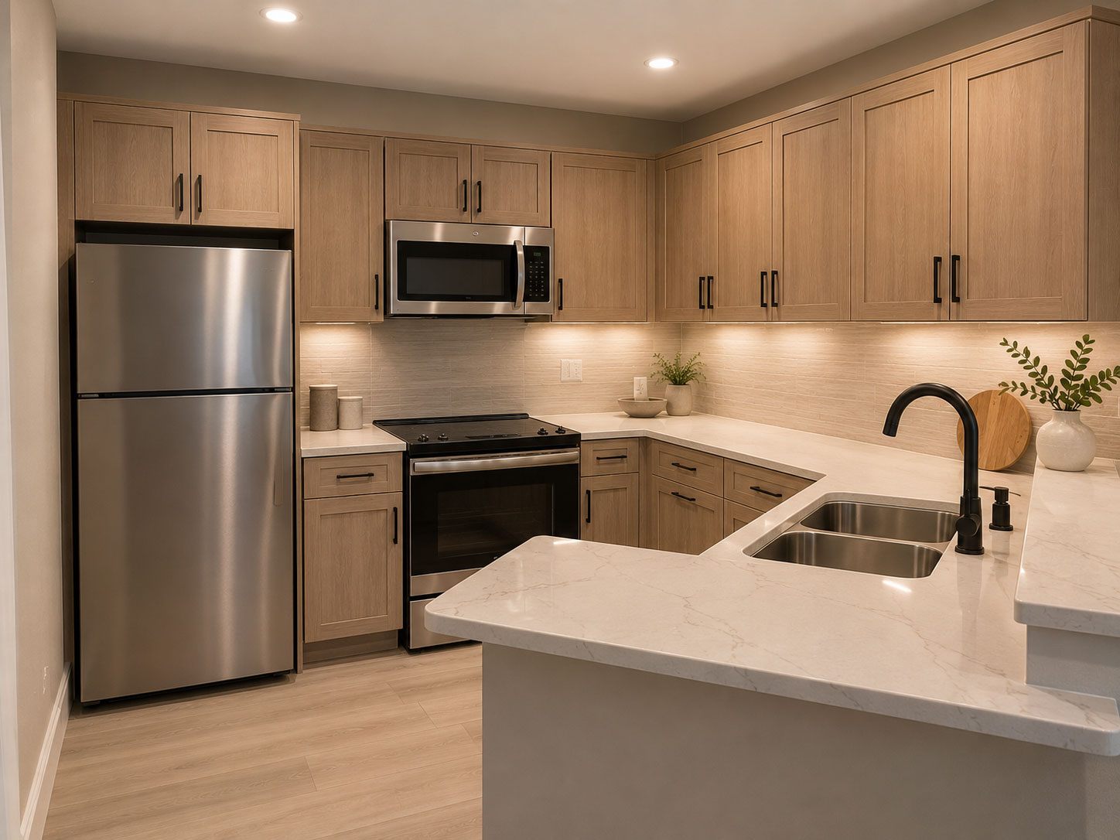
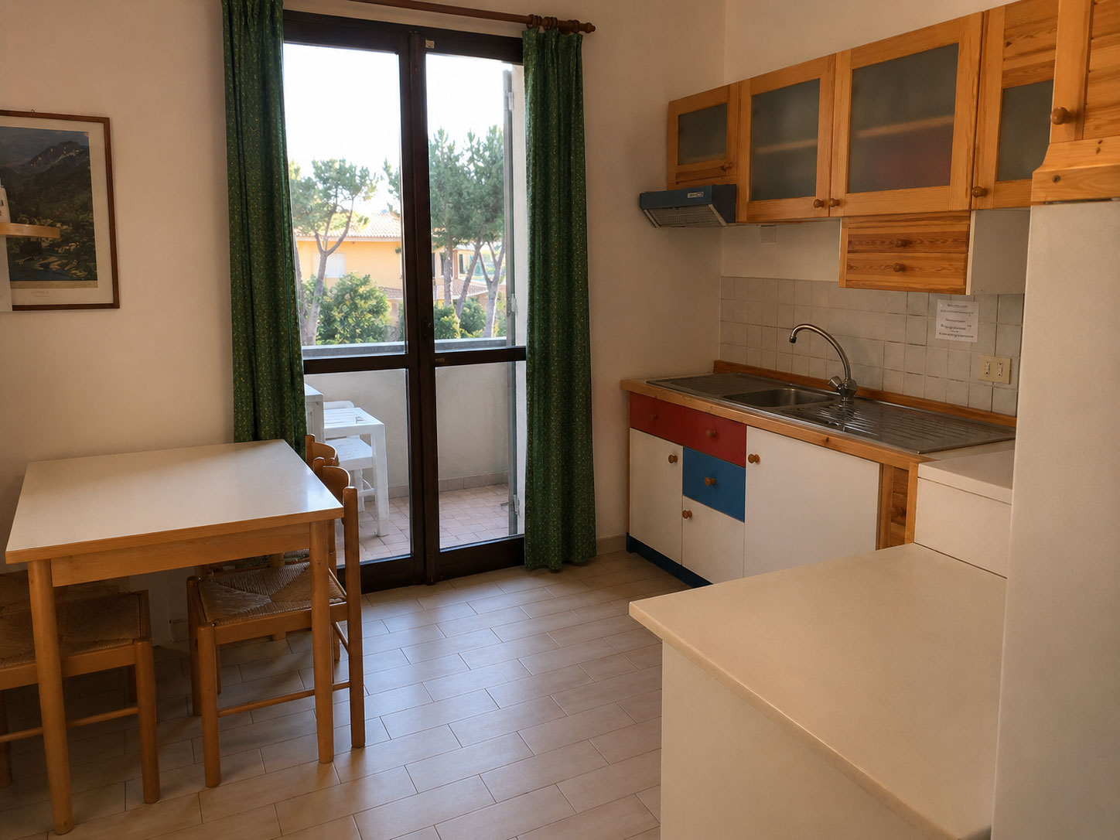
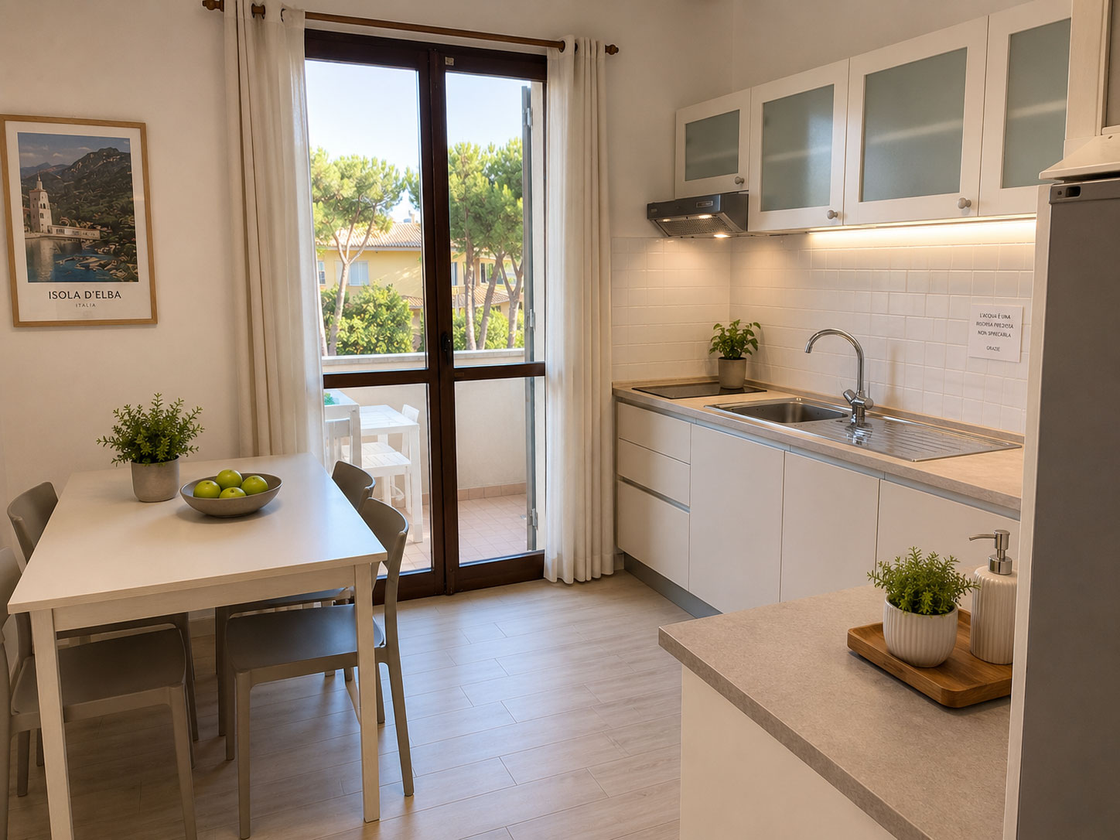
66 kitchens transformed through cabinet refacing, updated finishes, and modern materials while preserving the existing layout.
The result is a bright, contemporary space that delivers the look and functionality of a brand-new kitchen at lower cost, with reduced waste and minimal disruption.
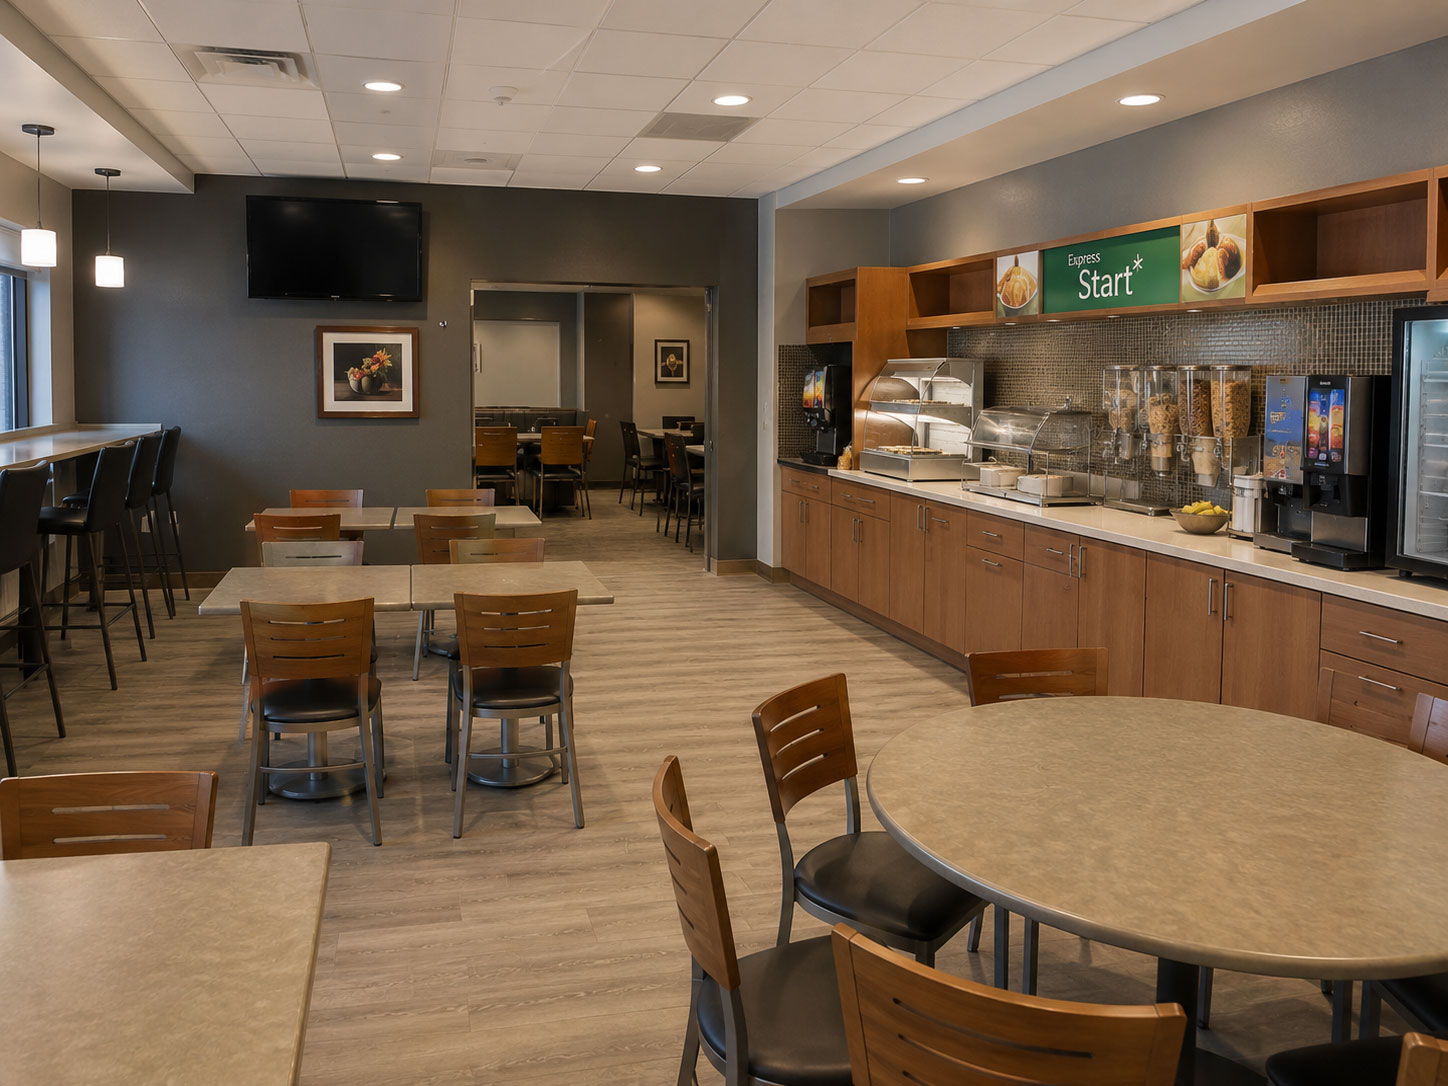
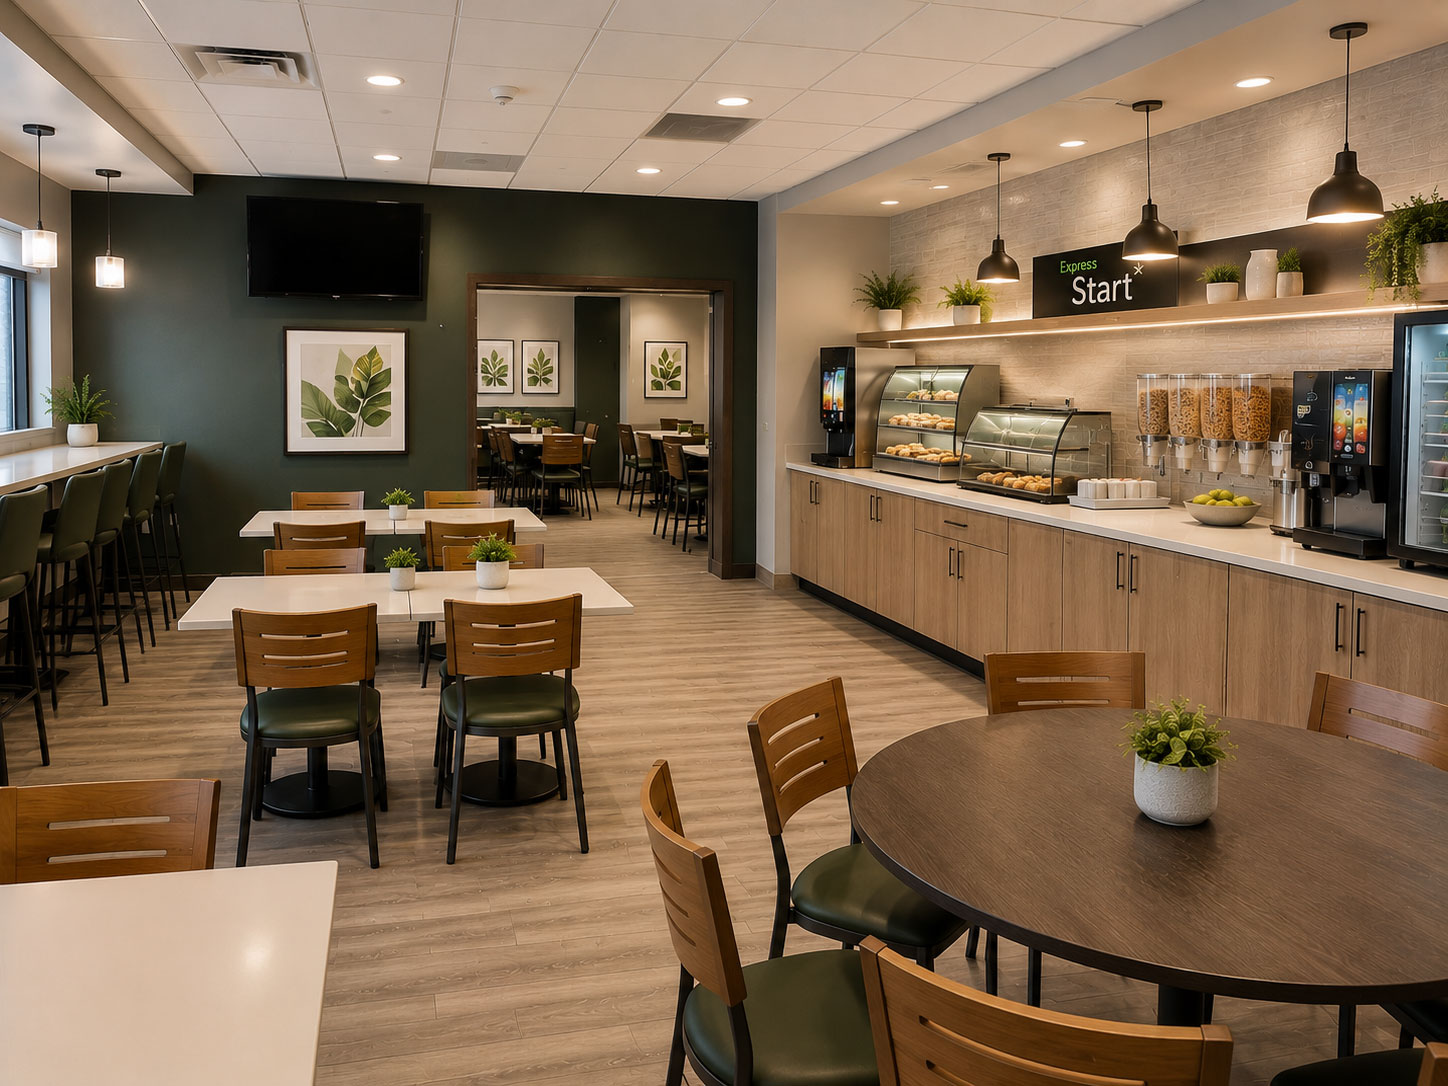
Cafeteria Refurbishment
This cafeteria was completely refreshed through furniture refurbishment, counter refacing, updated finishes, and modern design elements while preserving the existing layout.
The transformation created a brighter, more inviting dining environment with improved functionality, reduced renovation costs, and minimal disruption to daily operations.
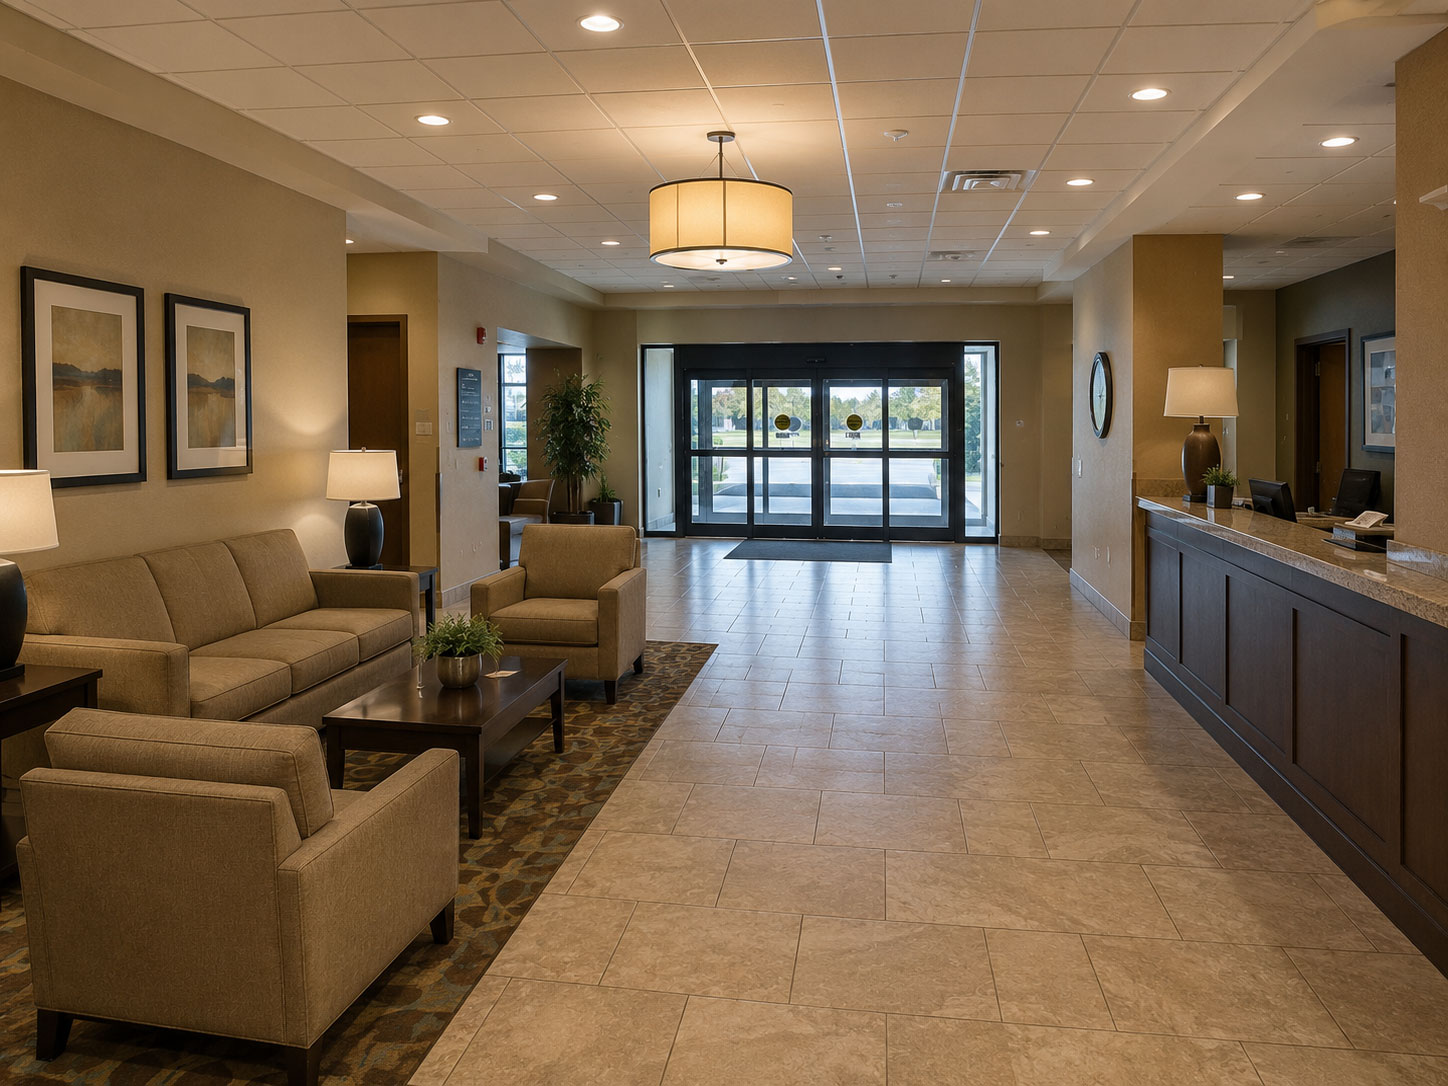
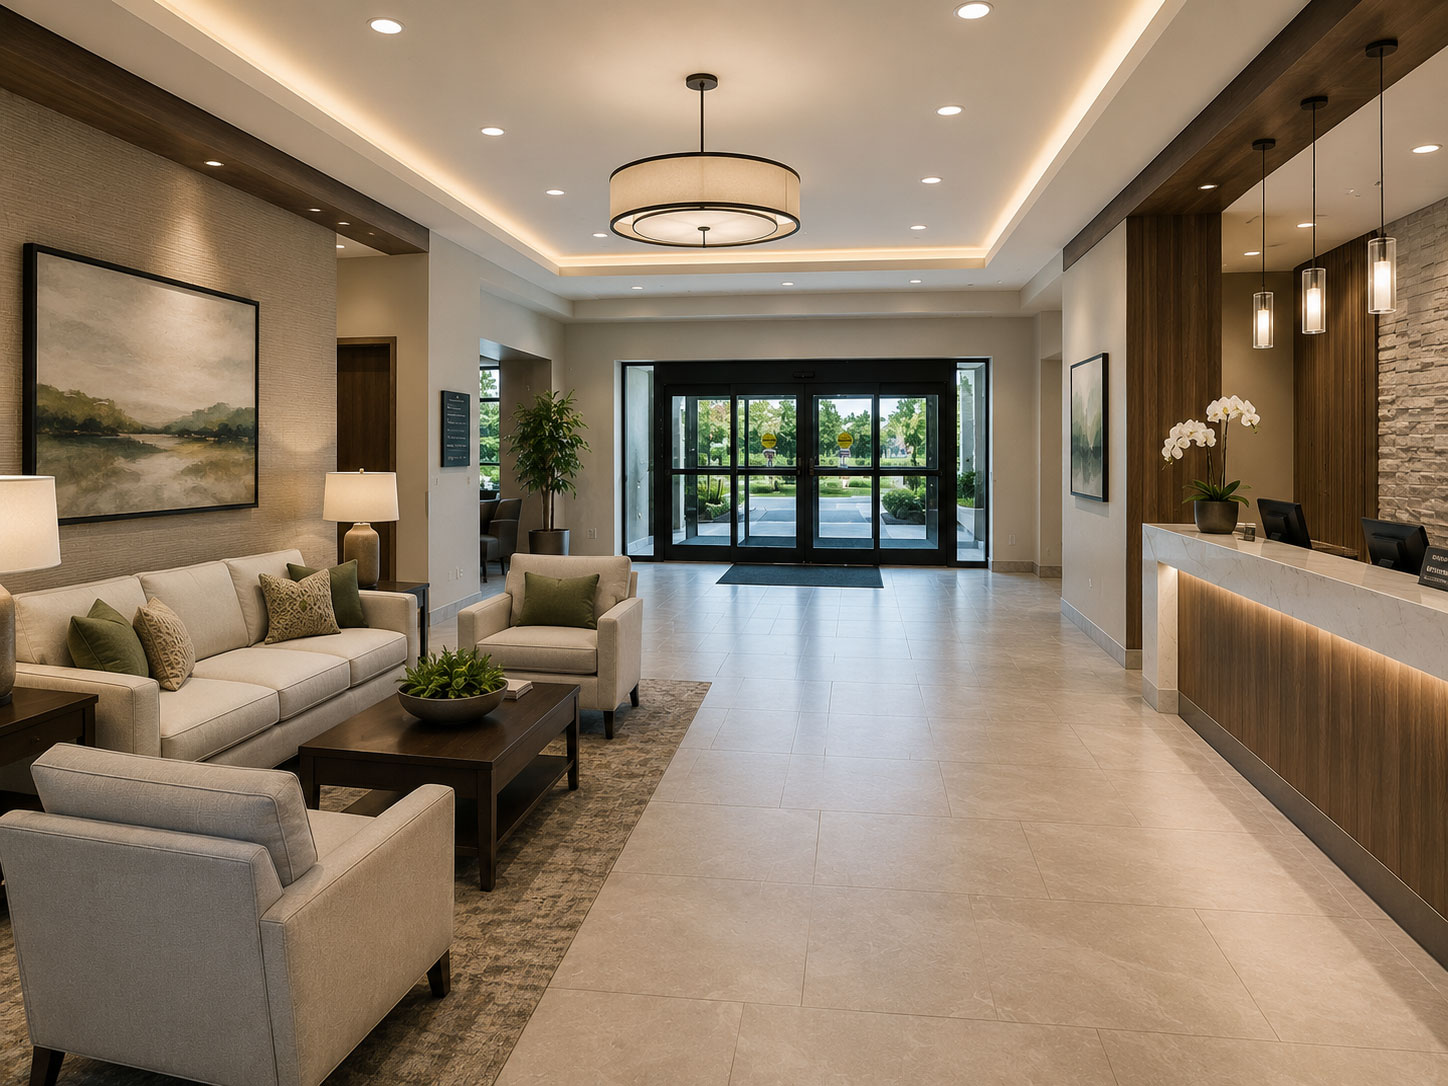
Hotel Lobby Refurbishment
This hotel lobby was reimagined through furniture refurbishment, reception desk refacing, and upgraded finishes while preserving the existing layout.
The transformation created a refined, welcoming first impression with enhanced functionality, lower renovation costs, and minimal disruption to hotel operations.
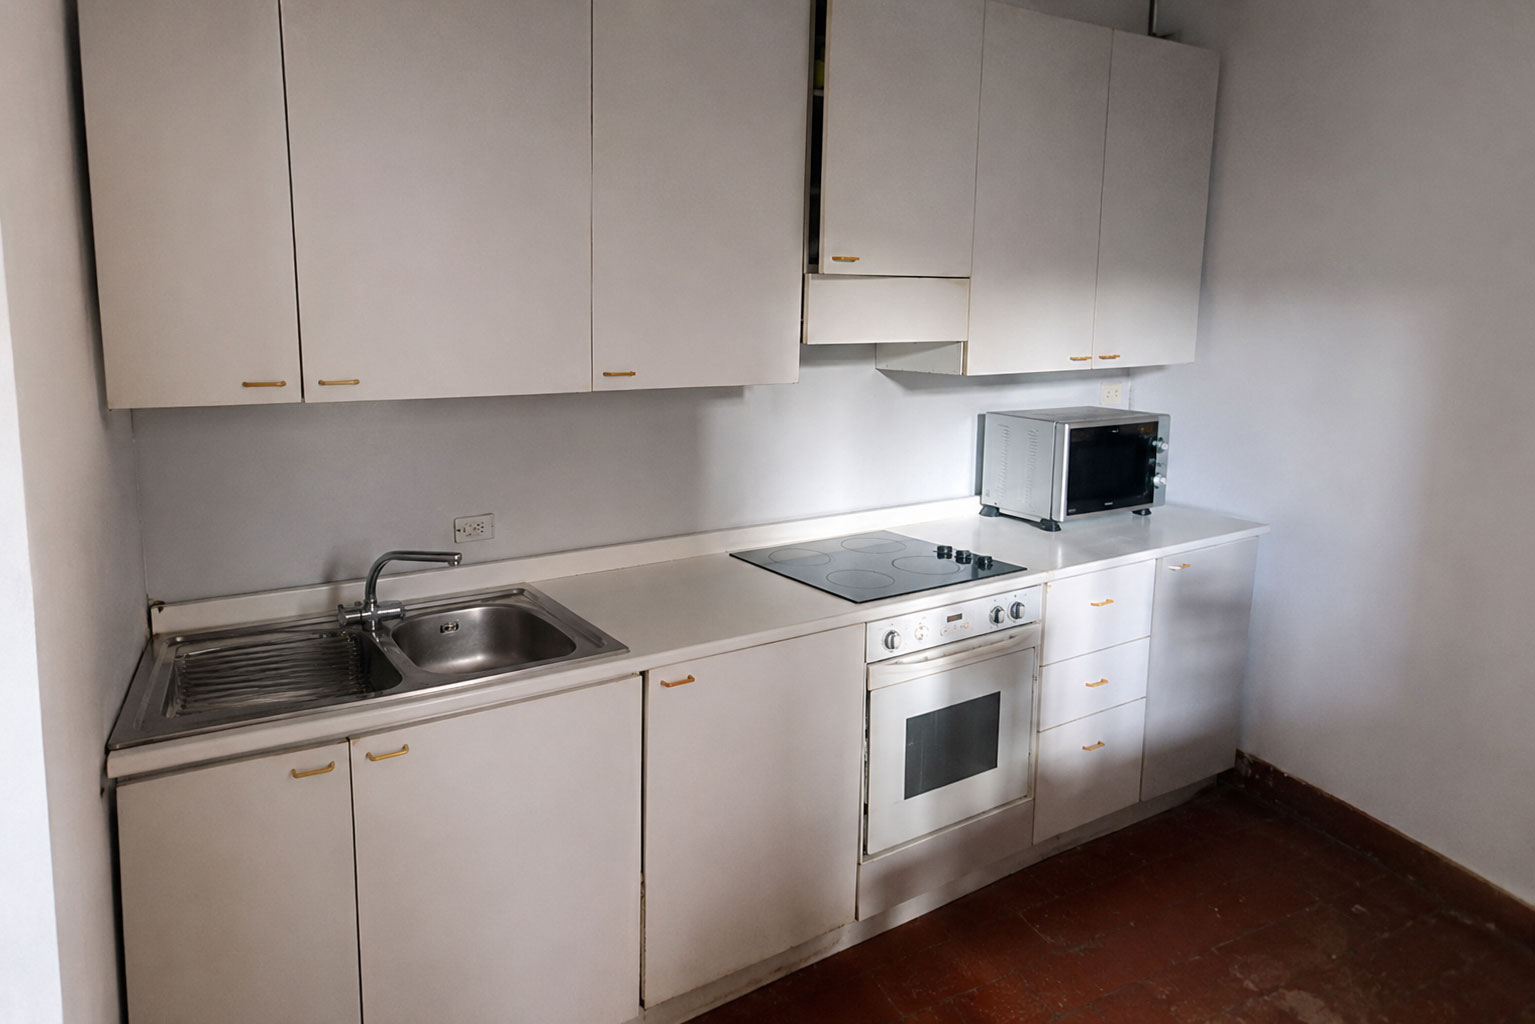
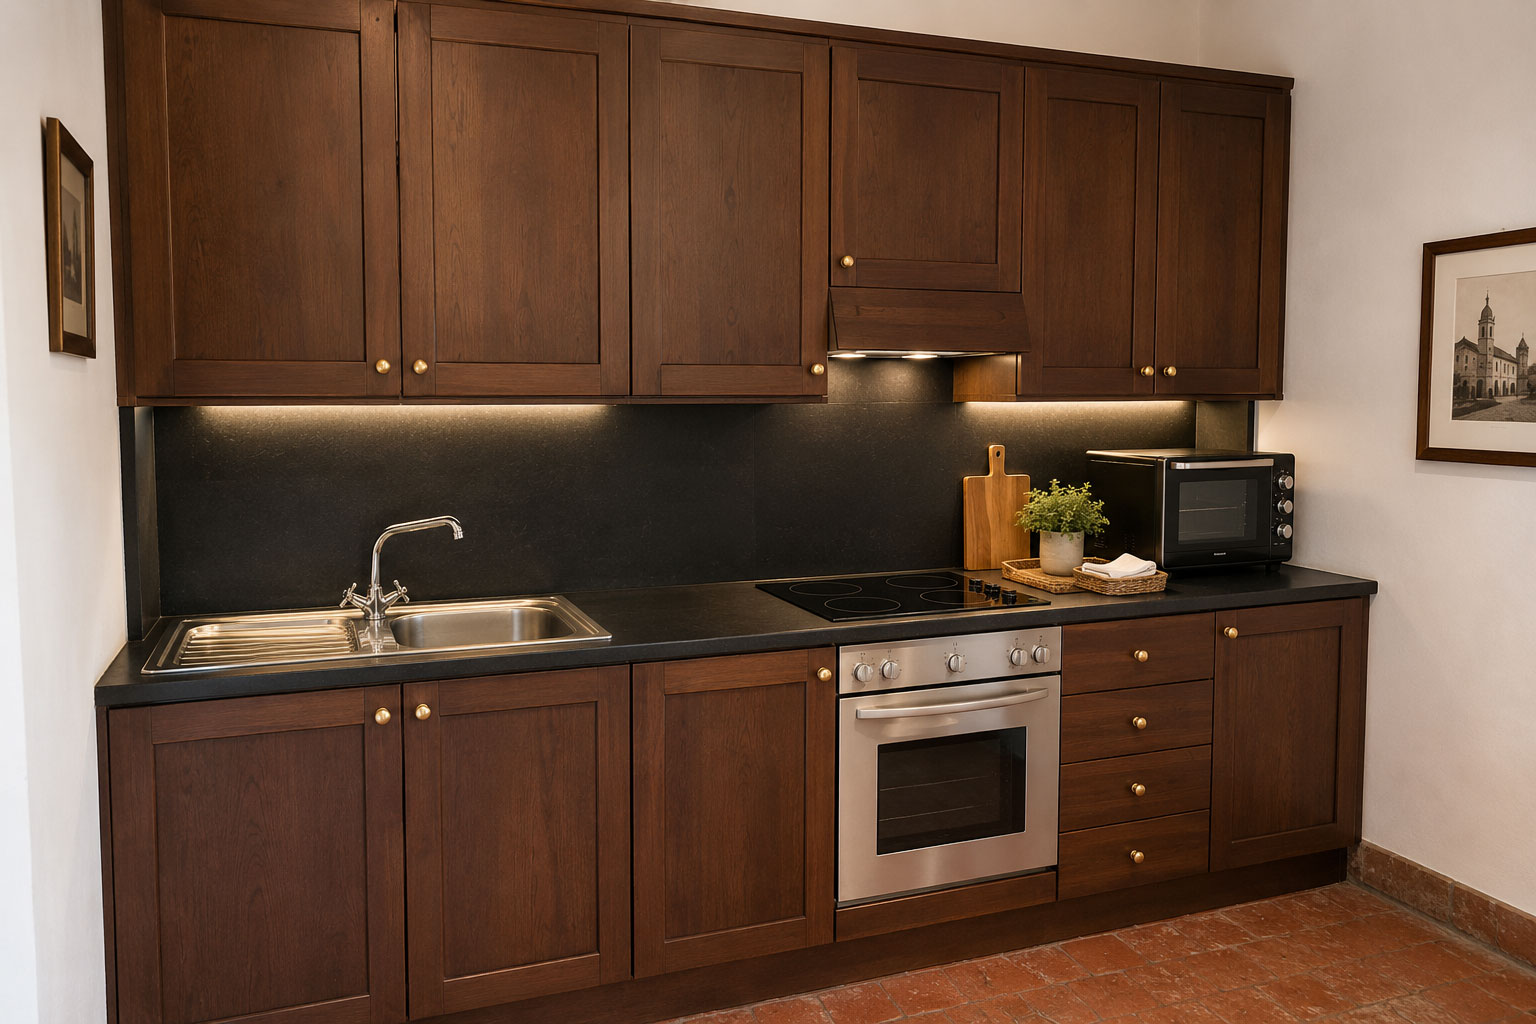
Historic Kitchen Refurbishment
This historic kitchen was carefully transformed to complement the character of a 15th-century monastery while preserving the existing cabinetry.
Through custom cabinet refacing, traditional finishes, and handcrafted details, Relook Design created a timeless, functional space that respects the building’s architectural heritage without the need for complete replacement.
Certosa di Putigliano, Torino, Italy
Student Residence Refurbishment
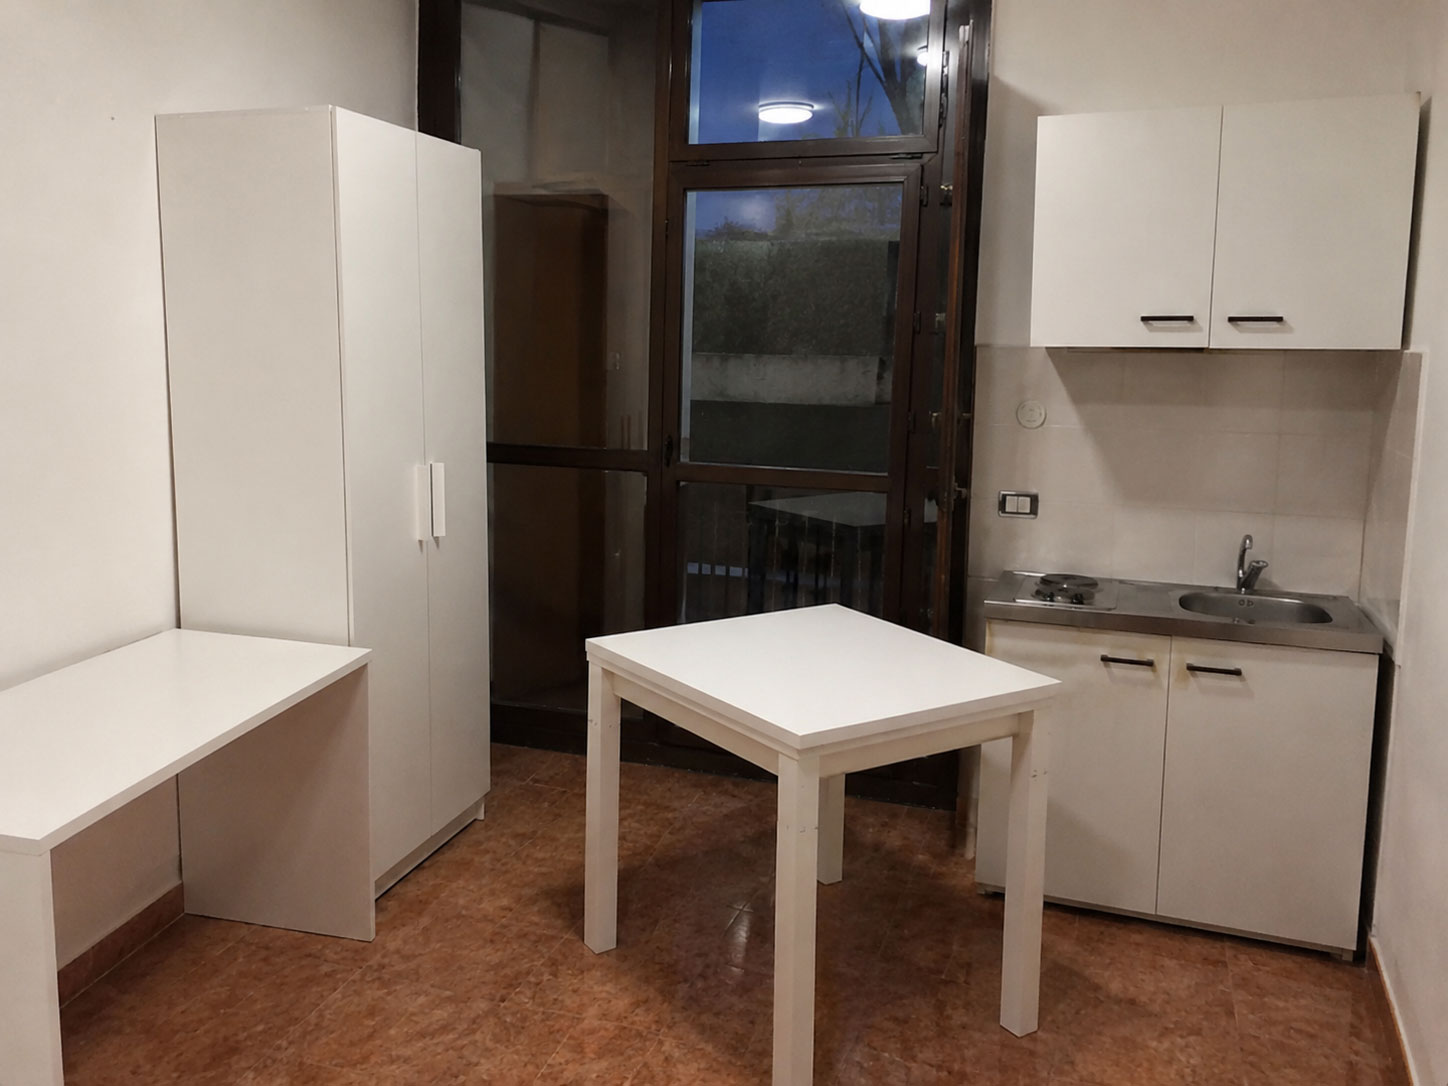
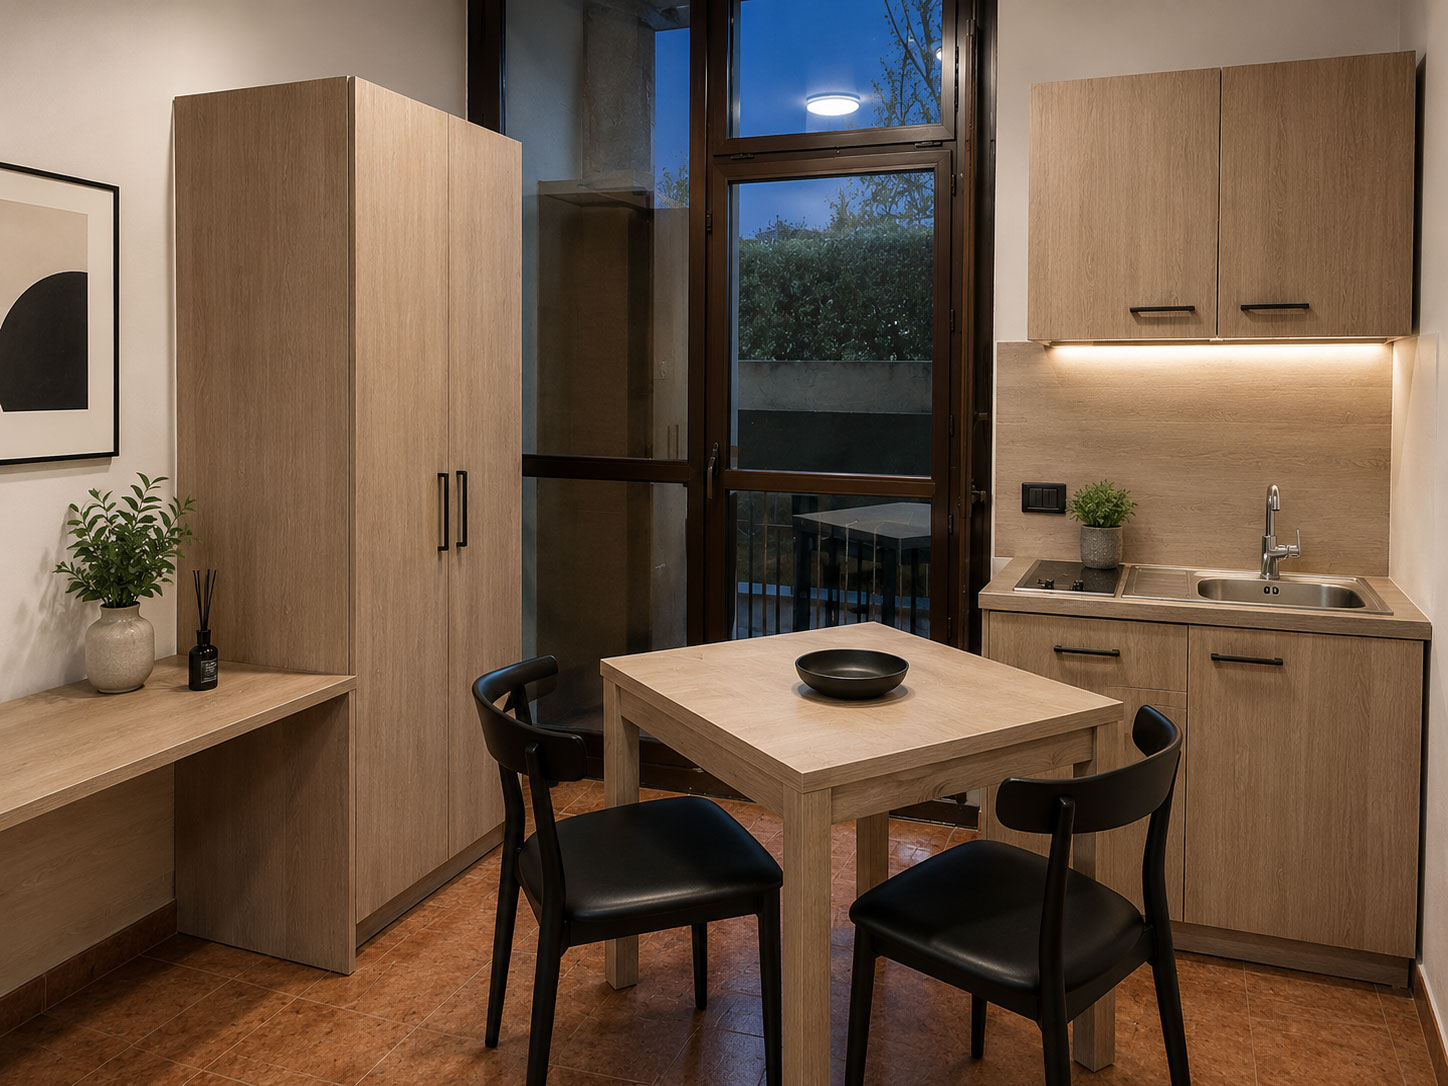
This project involved the refurbishment of multiple residential units for DoveVivo in Parma, Italy. Relook Design transformed kitchens, wardrobes, desks and custom furnishings through furniture refurbishment, cabinet refacing and bespoke manufacturing, creating modern, durable living spaces while preserving existing structures.
The result was a cohesive design across all apartments, achieved at reduced cost, with faster installation and minimal waste.
Student Housing Refurbishment
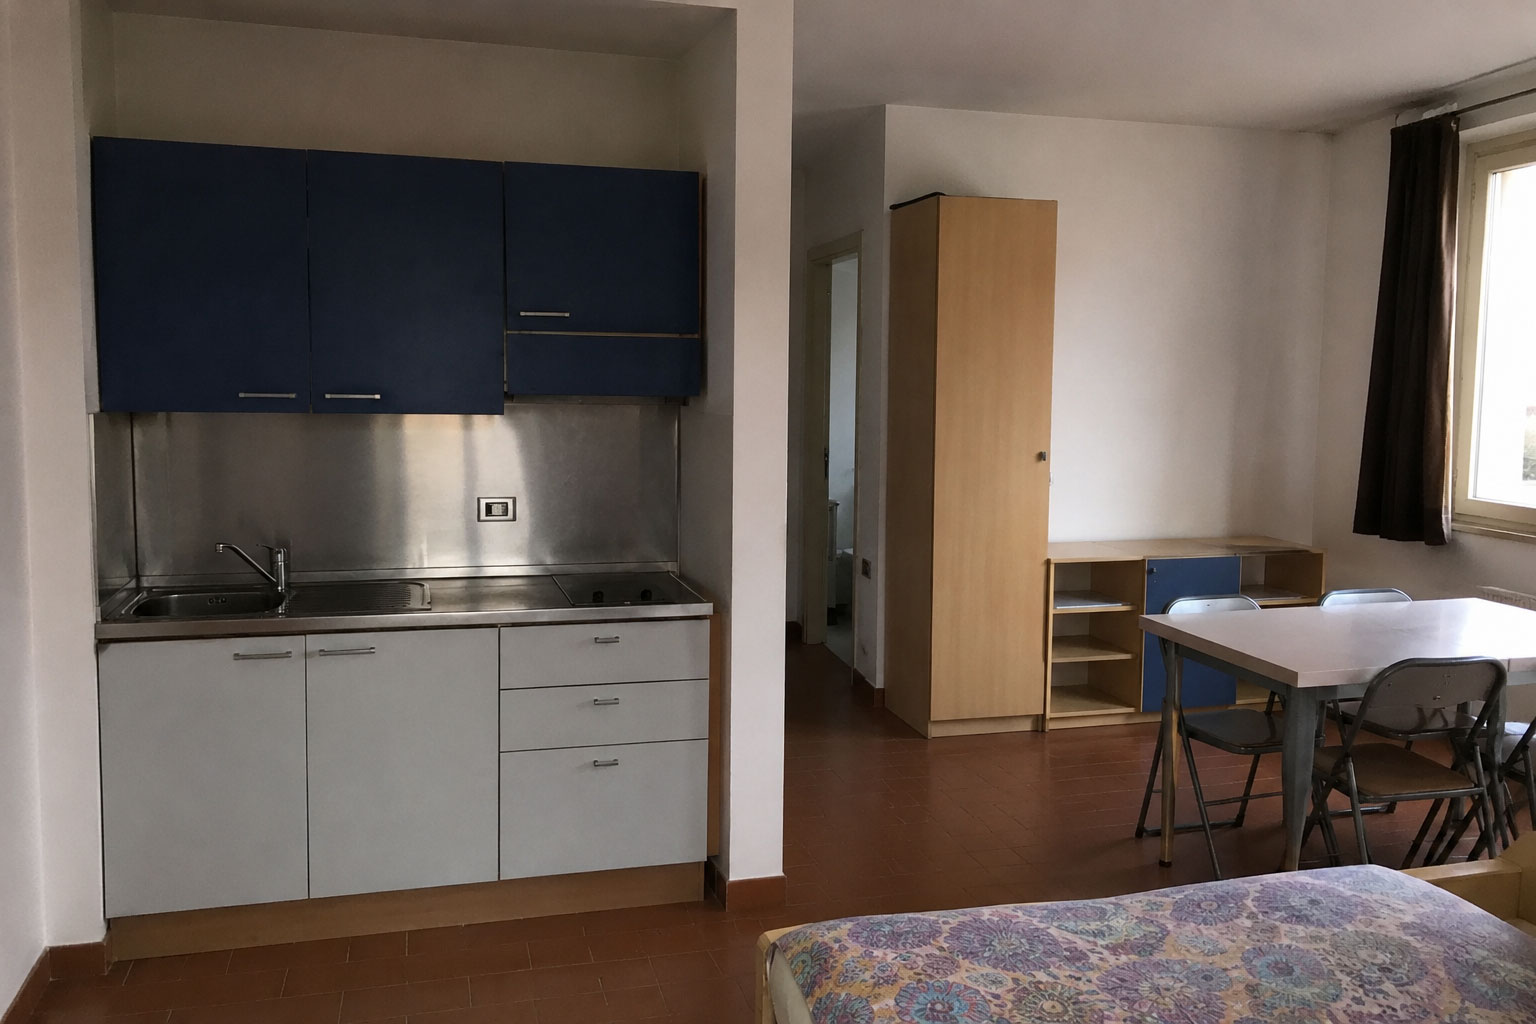
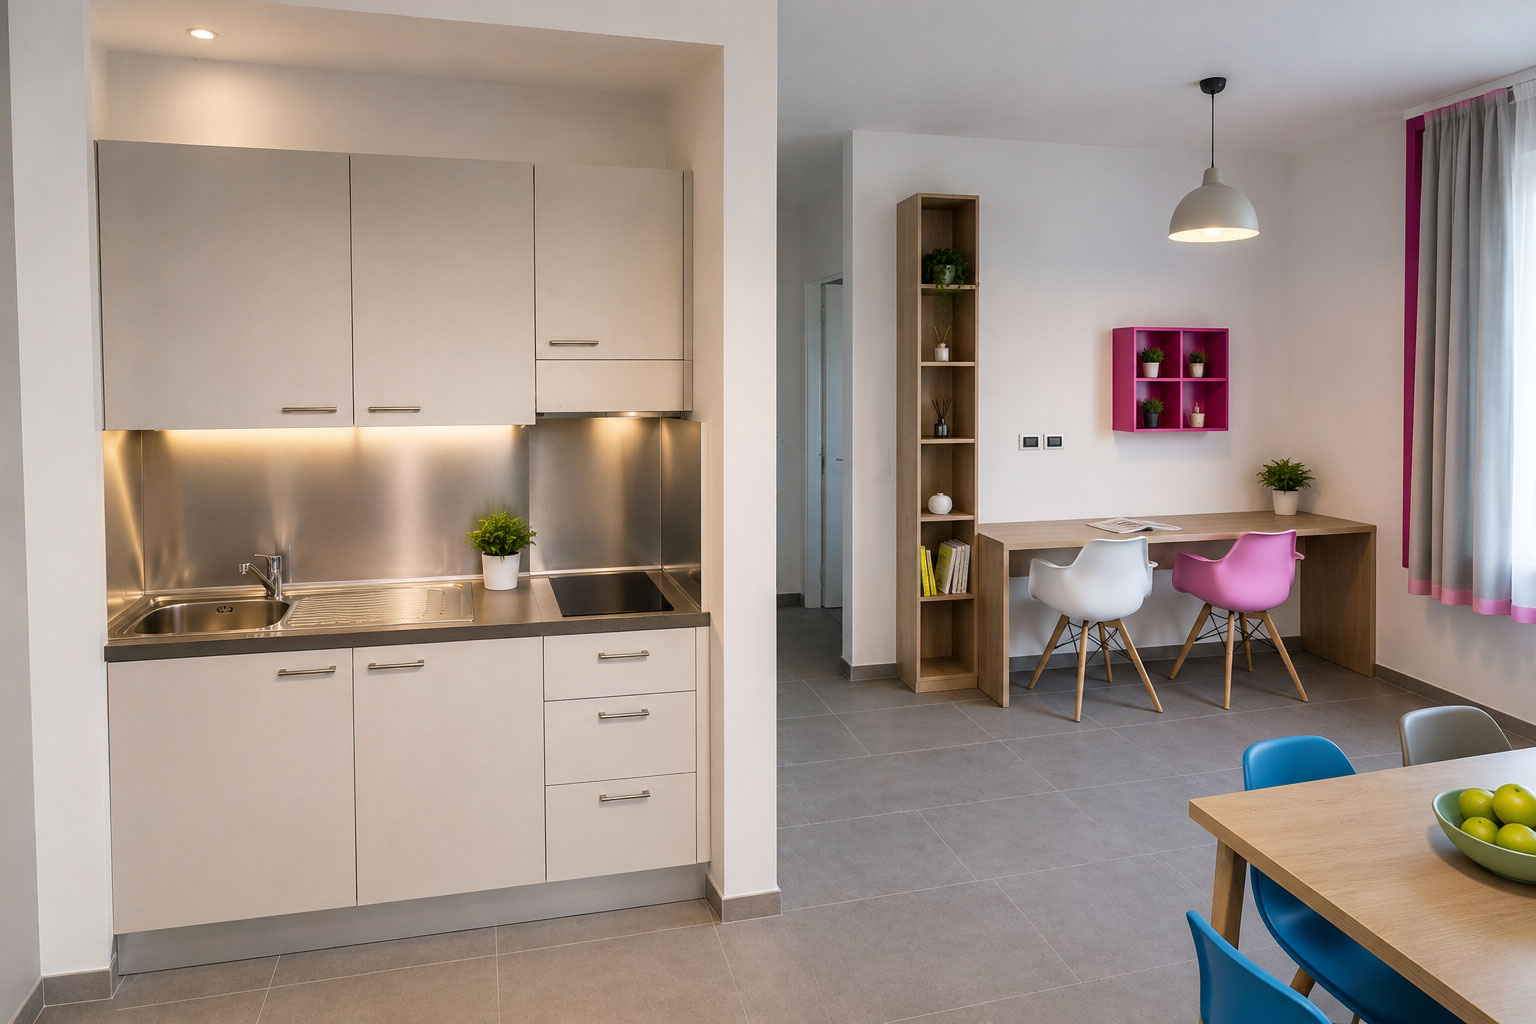
Relook Design furnished and upgraded a series of student apartments for RTM Living in Bologna, Italy.
The project included modern kitchens, custom furniture, and integrated study areas, creating functional, contemporary living spaces designed to maximize comfort, durability, and everyday usability while maintaining an efficient and cost-effective approach.
Apartments Refurbishment
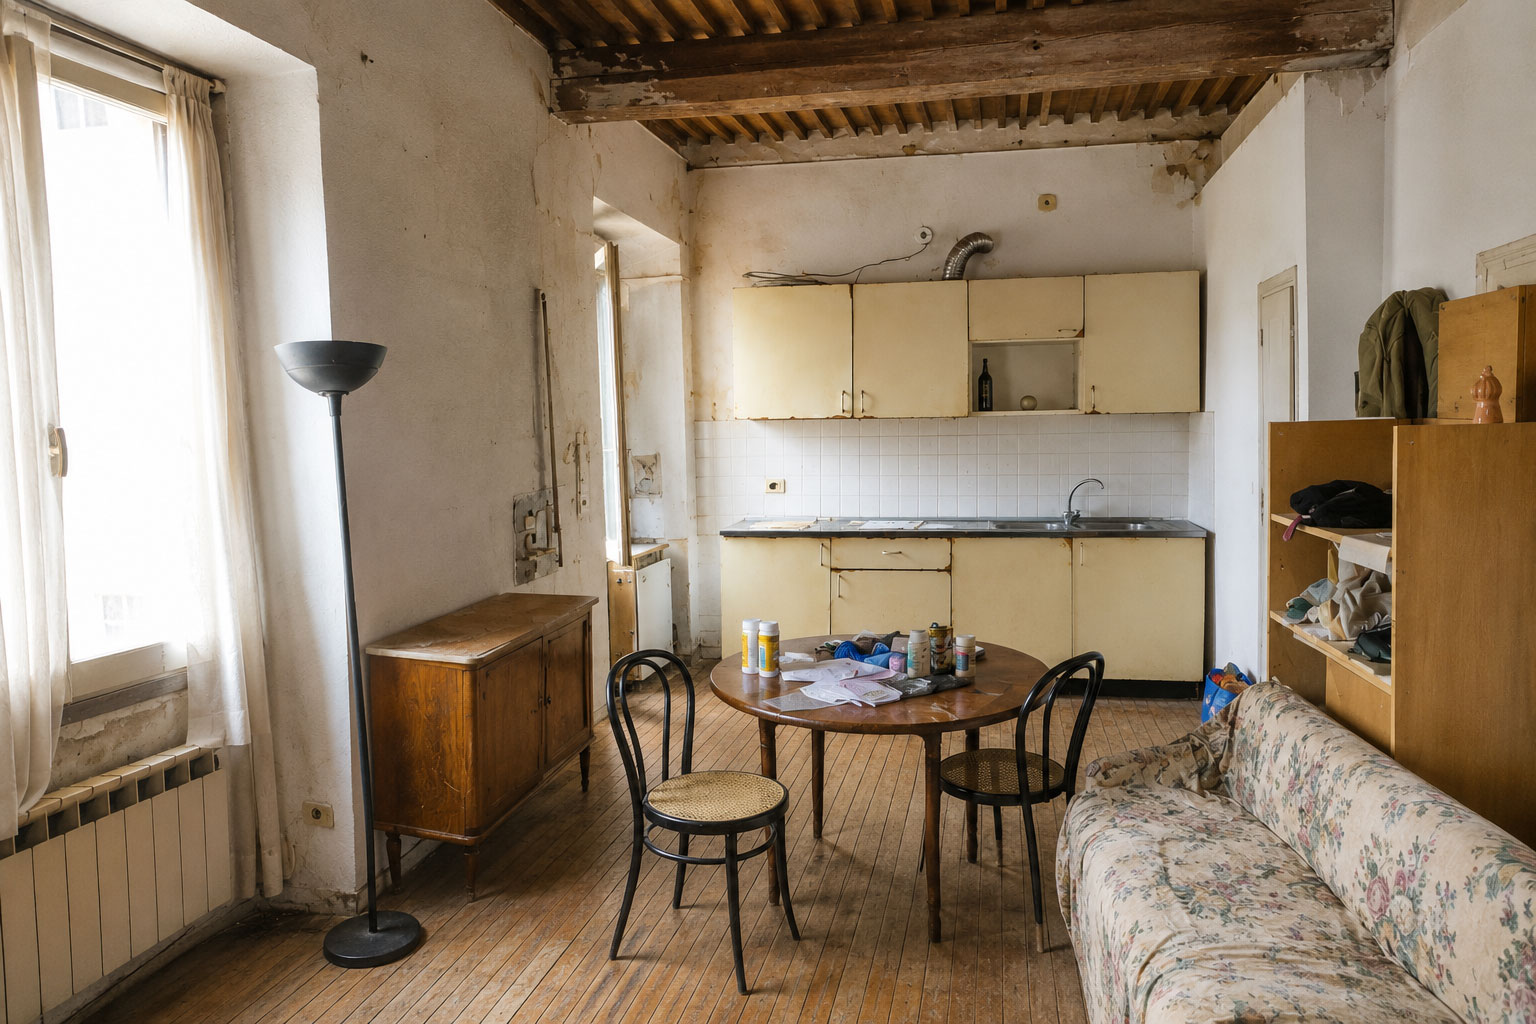
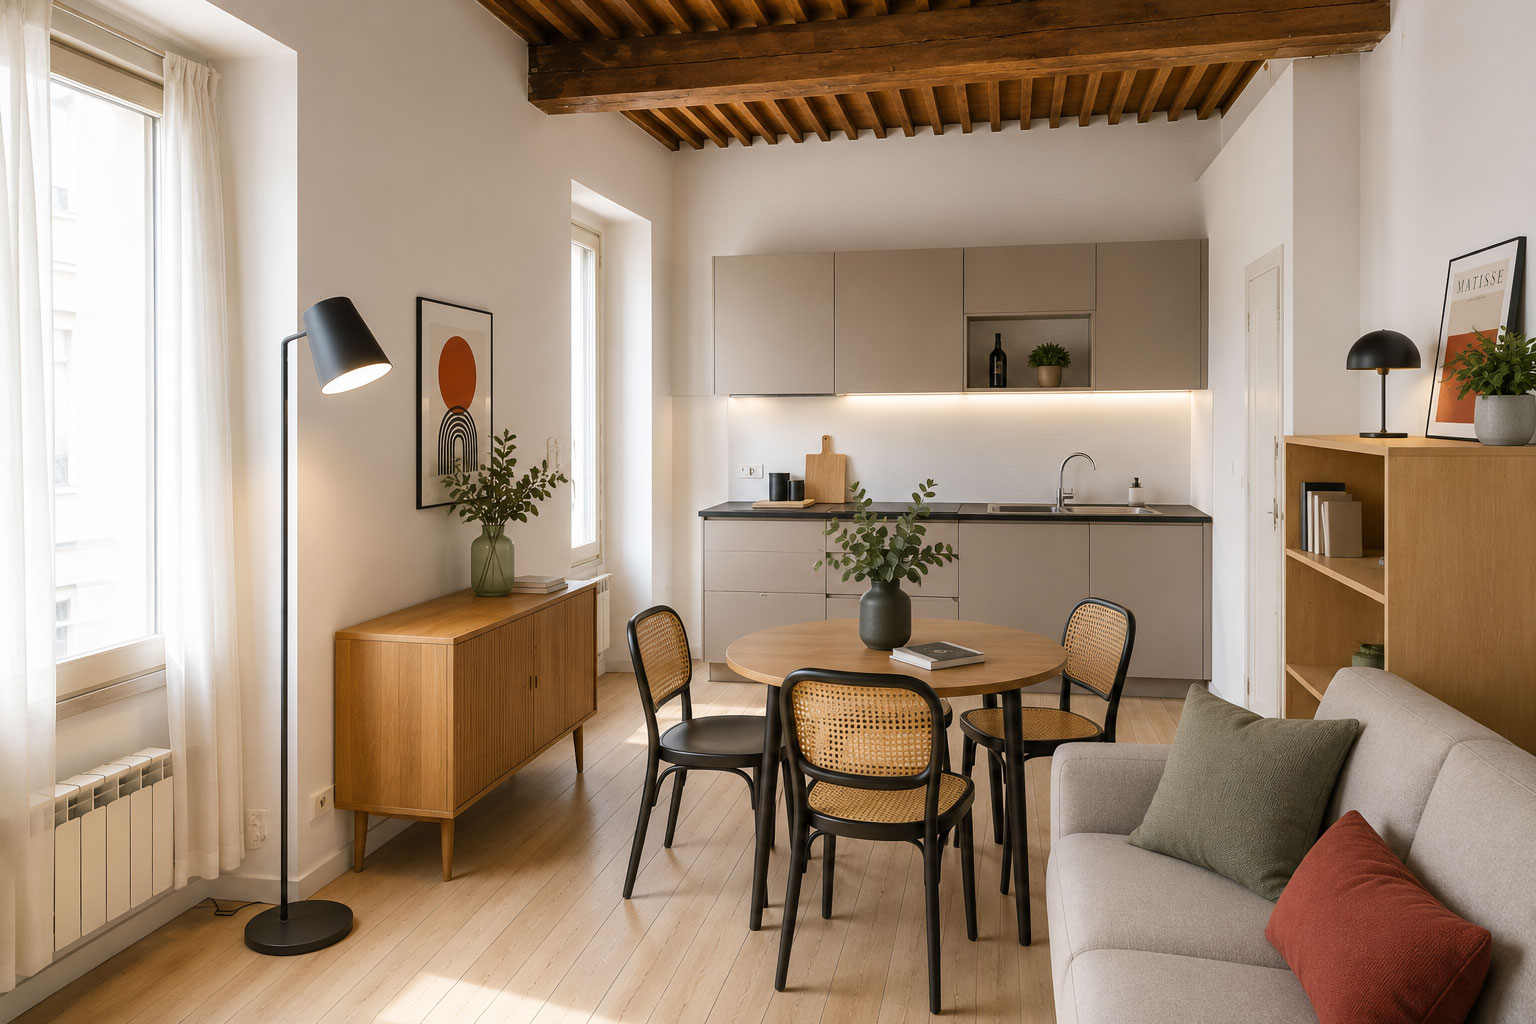
This project transformed apartments within a historic building in Rome, Italy, into modern, fully furnished residences for a leading international smart-living operator.
Relook Design delivered custom kitchens, integrated furnishings, and contemporary finishes, creating functional, elegant interiors while meeting demanding project timelines and preserving the character of the existing property.
Office Refurbishment
This office was transformed from a dated cubicle workspace into a modern, collaborative environment through furniture refurbishment, workstation upgrades, and contemporary finishes.
By preserving the existing office layout while renewing key elements, Relook Design created a brighter, more efficient workplace with improved functionality, reduced renovation costs, and minimal disruption to business operations.